NQA ISO 9001 certified, UKAS management systems accreditation 015
RINDT LTD

Unit 19, Sir Frank Whittle Business Centre, Rugby, CV21 3XH

Est. 1994 · Rugby, Warwickshire · Dwg. RINDT/001

Inspection & Non
Destructive Testing

Rugby Inspection & Non Destructive Testing was established in 1994 and is an ISO 9001:2015 certified company for our quality management system in the provision of inspection and N.D.T. services to customer and national specifications.

Established
1994
Certified
ISO 9001:2015
Coverage
On & off site, UK
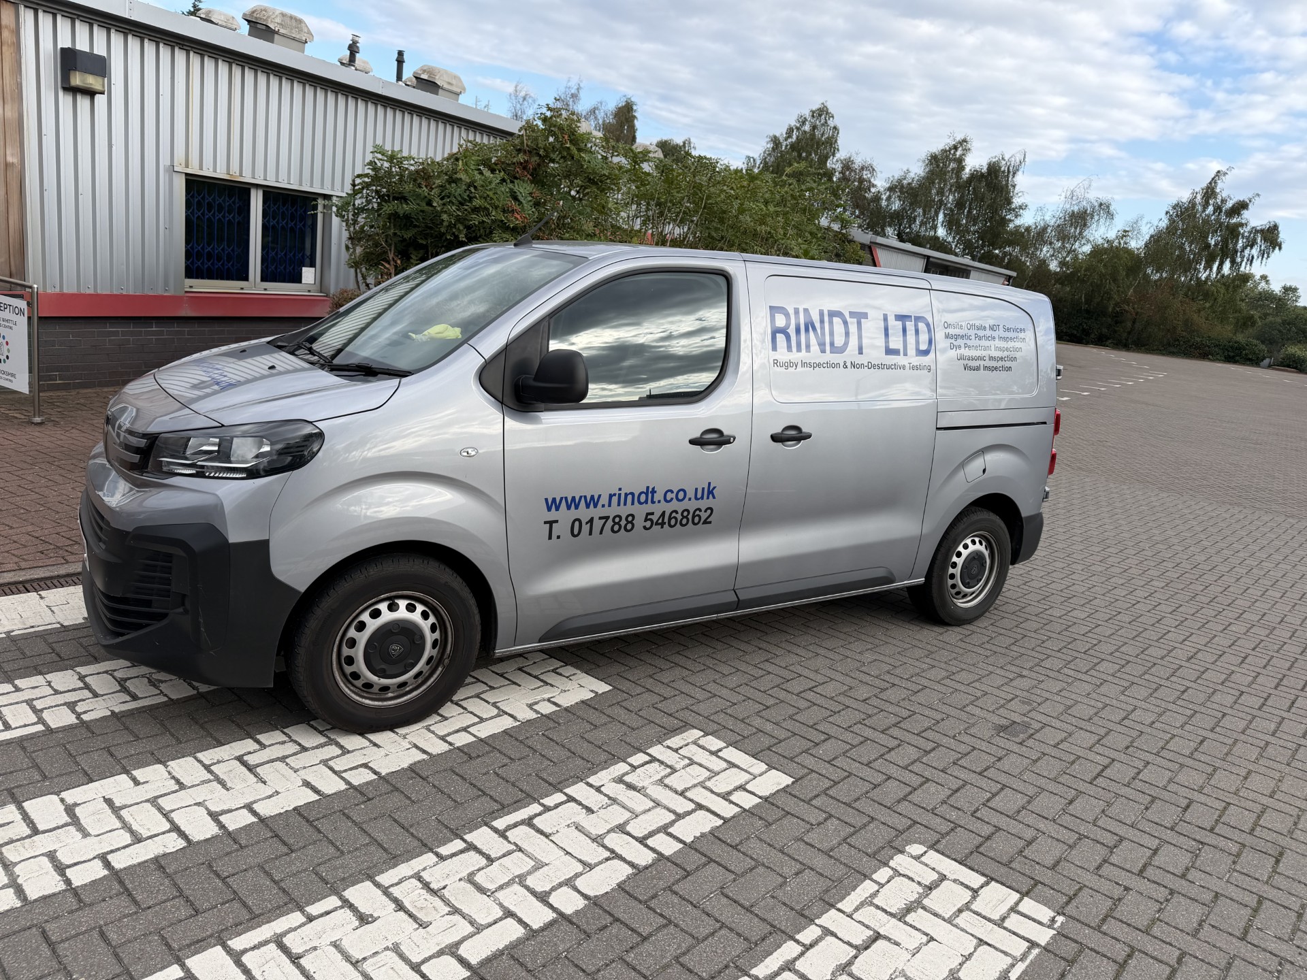
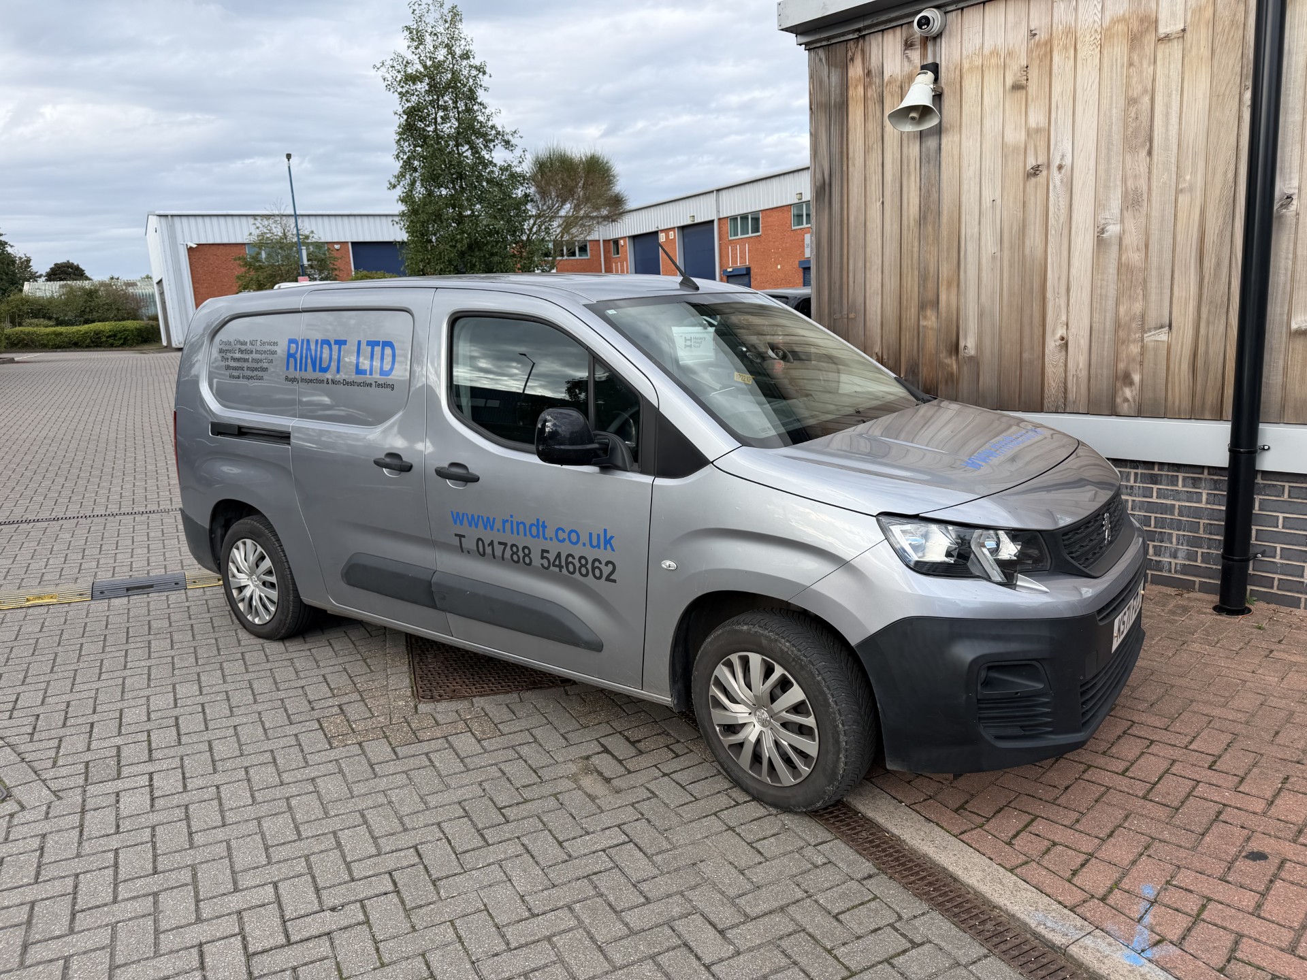
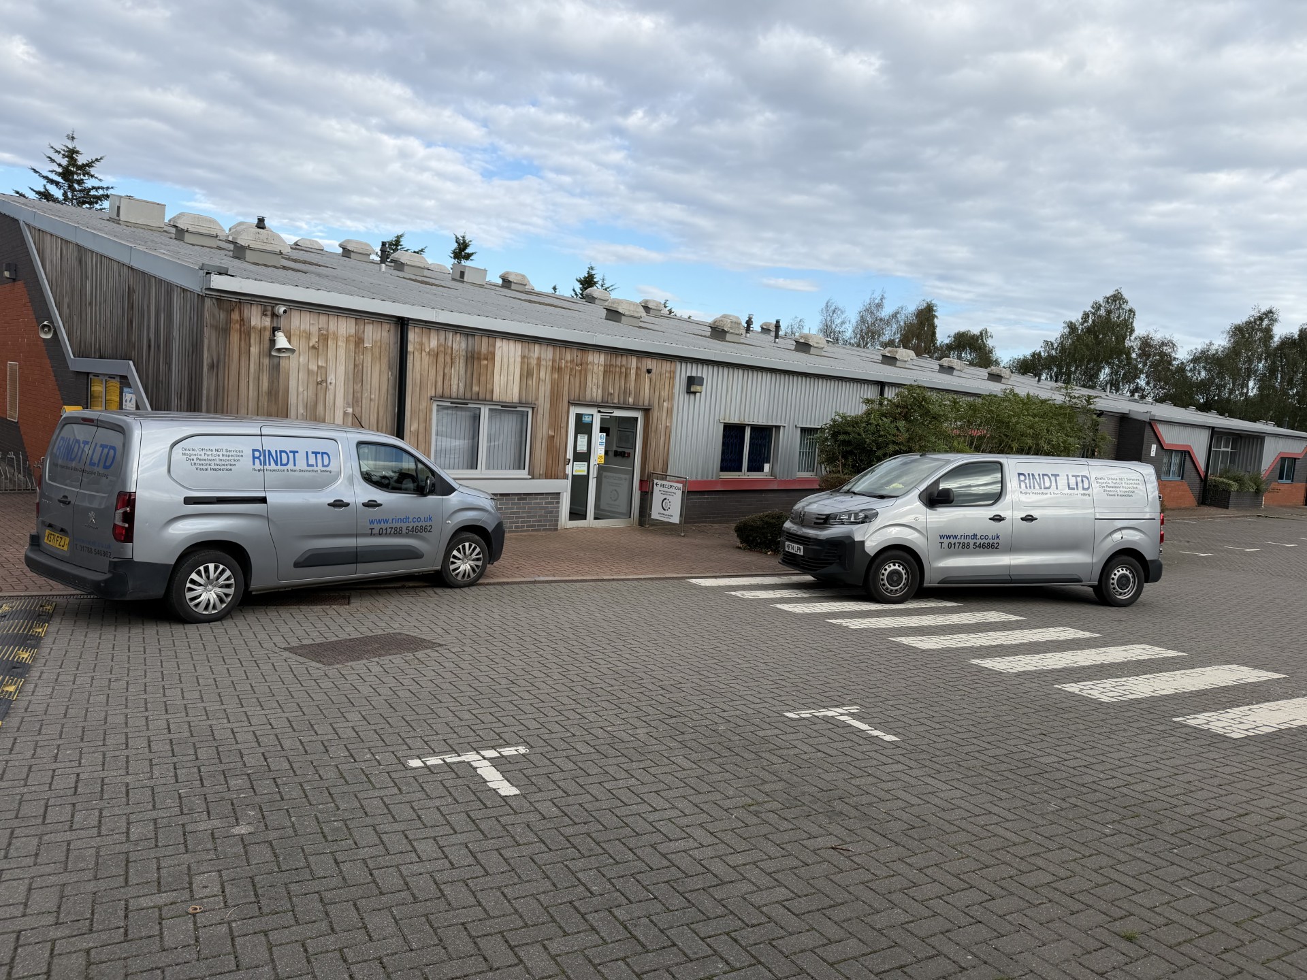
RINDT LTD inspection van at the Rugby workshopSecond RINDT LTD inspection van at the Rugby workshop

Fig. 1 — RINDT mobile inspection vehicles

02About RINDT LTD

A professional family service in non destructive testing

At RINDT LTD, we're proud to offer a professional family service in non destructive testing. Whether you work with ferrous or non ferrous metals, we can help with your inspection requirements. Based in Rugby, we offer a personalised inspection and testing service.

We offer our on and off site inspection services in and around Warwickshire and surrounding areas, and are happy to work throughout the UK when required. We supply reports for all our work.

While most of our work is carried out on site, in your work place, we do test smaller components in our workshop.

NQA ISO 9001 certified, UKAS management systems accreditation 015
Two RINDT LTD inspection vans outside the Rugby workshop
Mobile inspection capability · Rugby, Warwickshire

03Inspection & testing services

We provide the following on and off site inspection services

Fluorescent magnetic particle inspection revealing a crack in a bolt01

MPI — magnetic particle inspection

Magnetic Particle inspection is used for the detection of surface and near-surface flaws in ferromagnetic materials and is primarily used for crack detection in materials which can be strongly magnetised. An electric hand-held yoke or fixed bench unit is used to produce a magnetic field in the part and fine iron particles suspended in a liquid are applied to the part using black ink with a white painted background or fluorescent ink and use of a UV lamp (requires a darkened area).
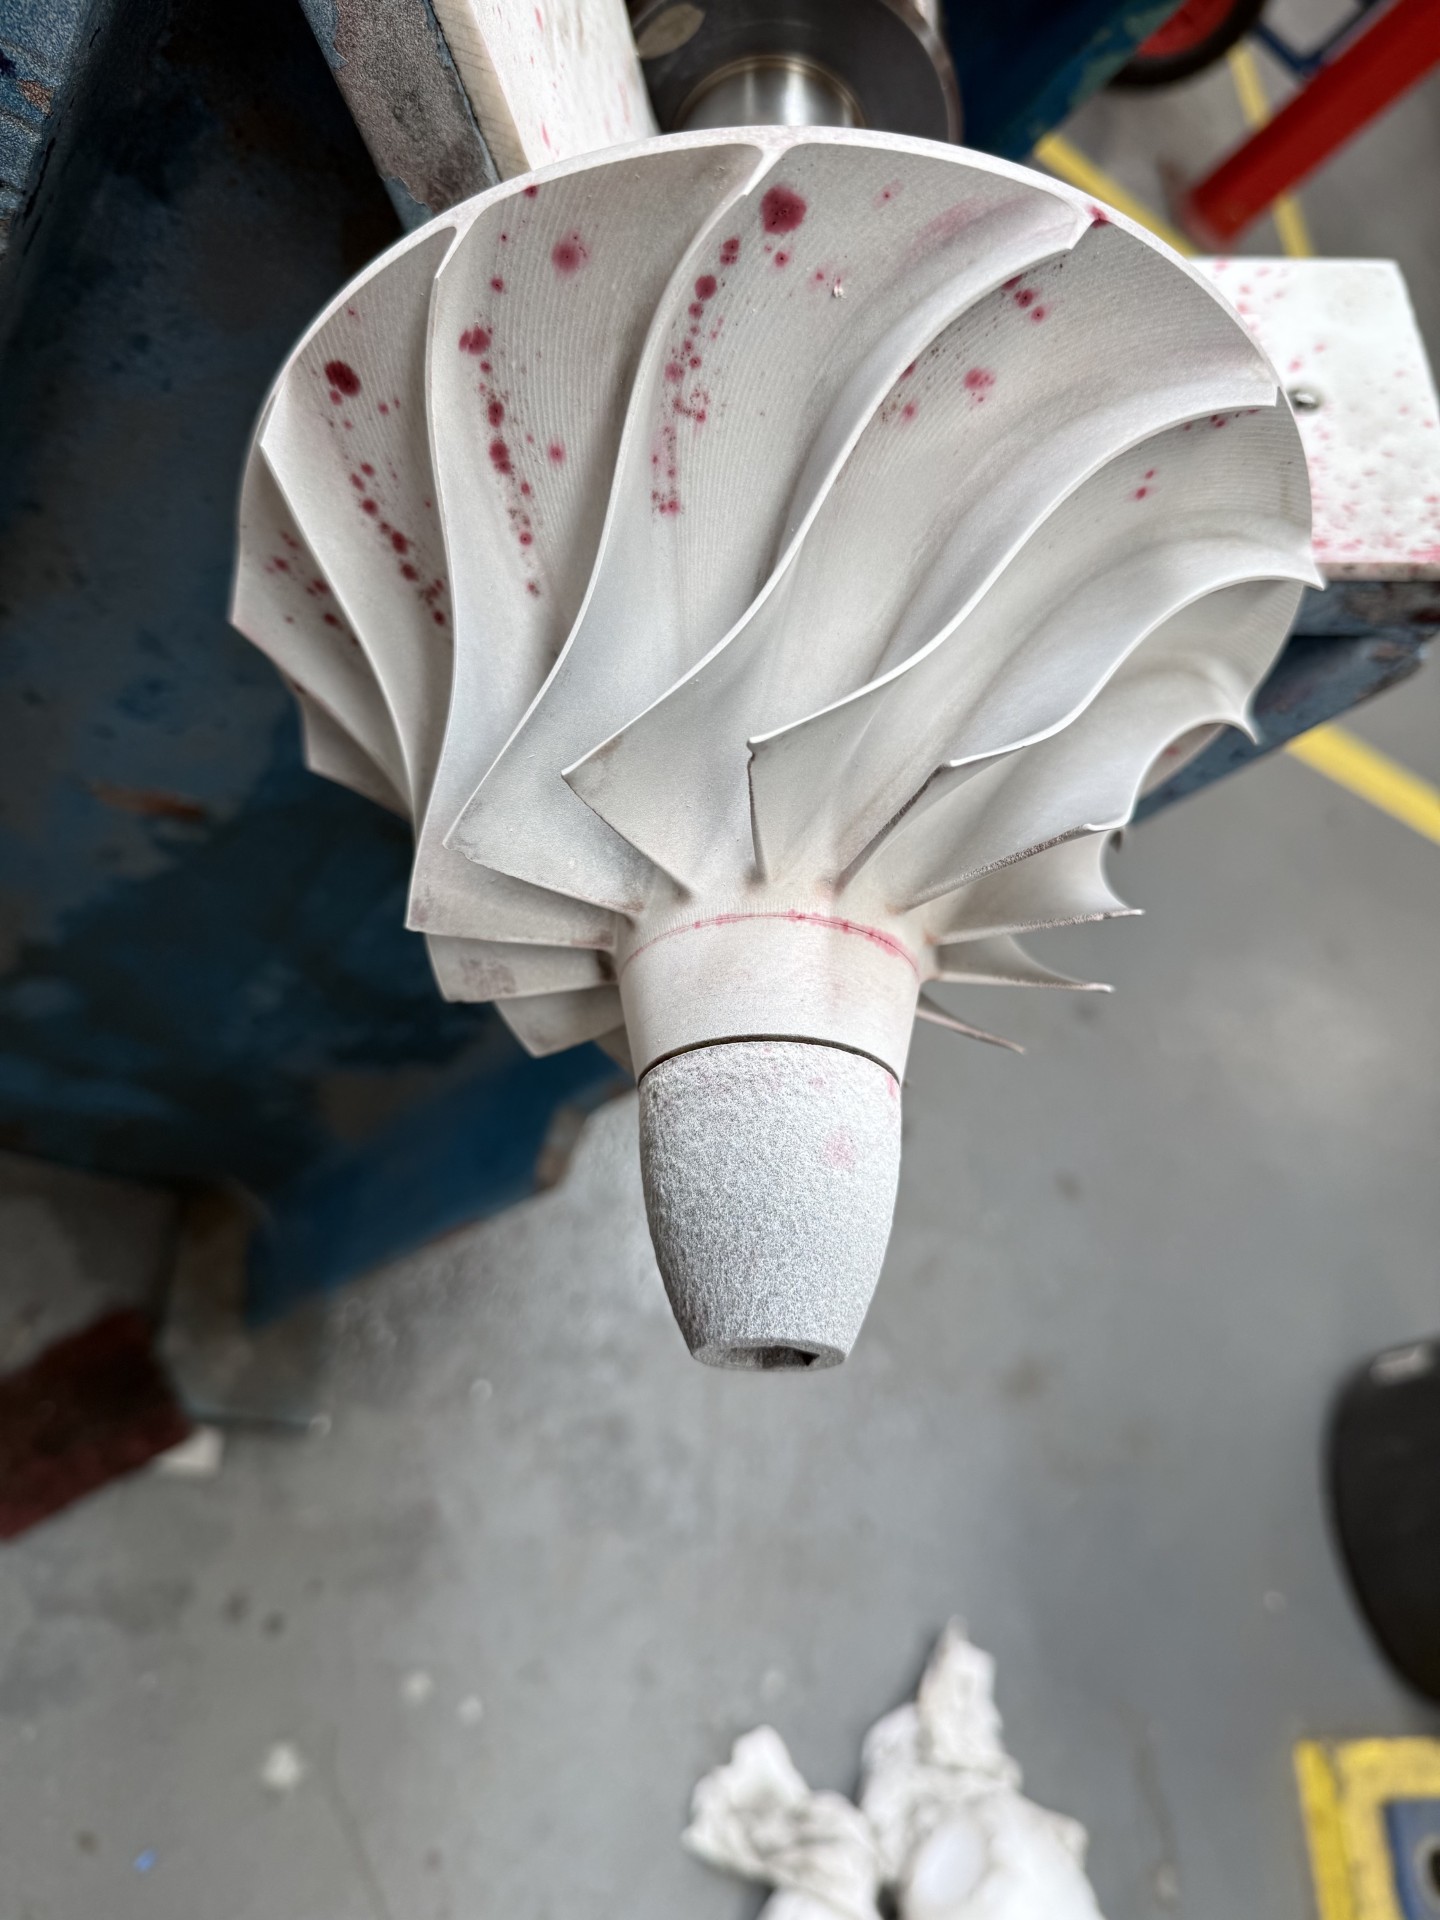
Dye penetrant inspection indications on a machined impeller02

Dye penetrant inspection

Dye penetrant inspection is used for detecting surface breaking flaws such as cracks, laps, porosity etc. and can be used on non-ferromagnetic and ferromagnetic materials. Visible red dye or fluorescent dye with the use of a UV lamp (requires darkened area) are used.

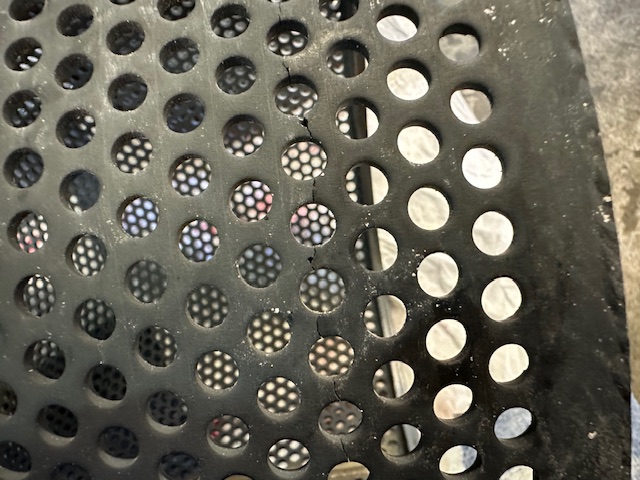
Visual inspection of a perforated component showing a crack across the surface03

Visual inspection

Visual inspection of castings, forgings, welded joints & machined components.

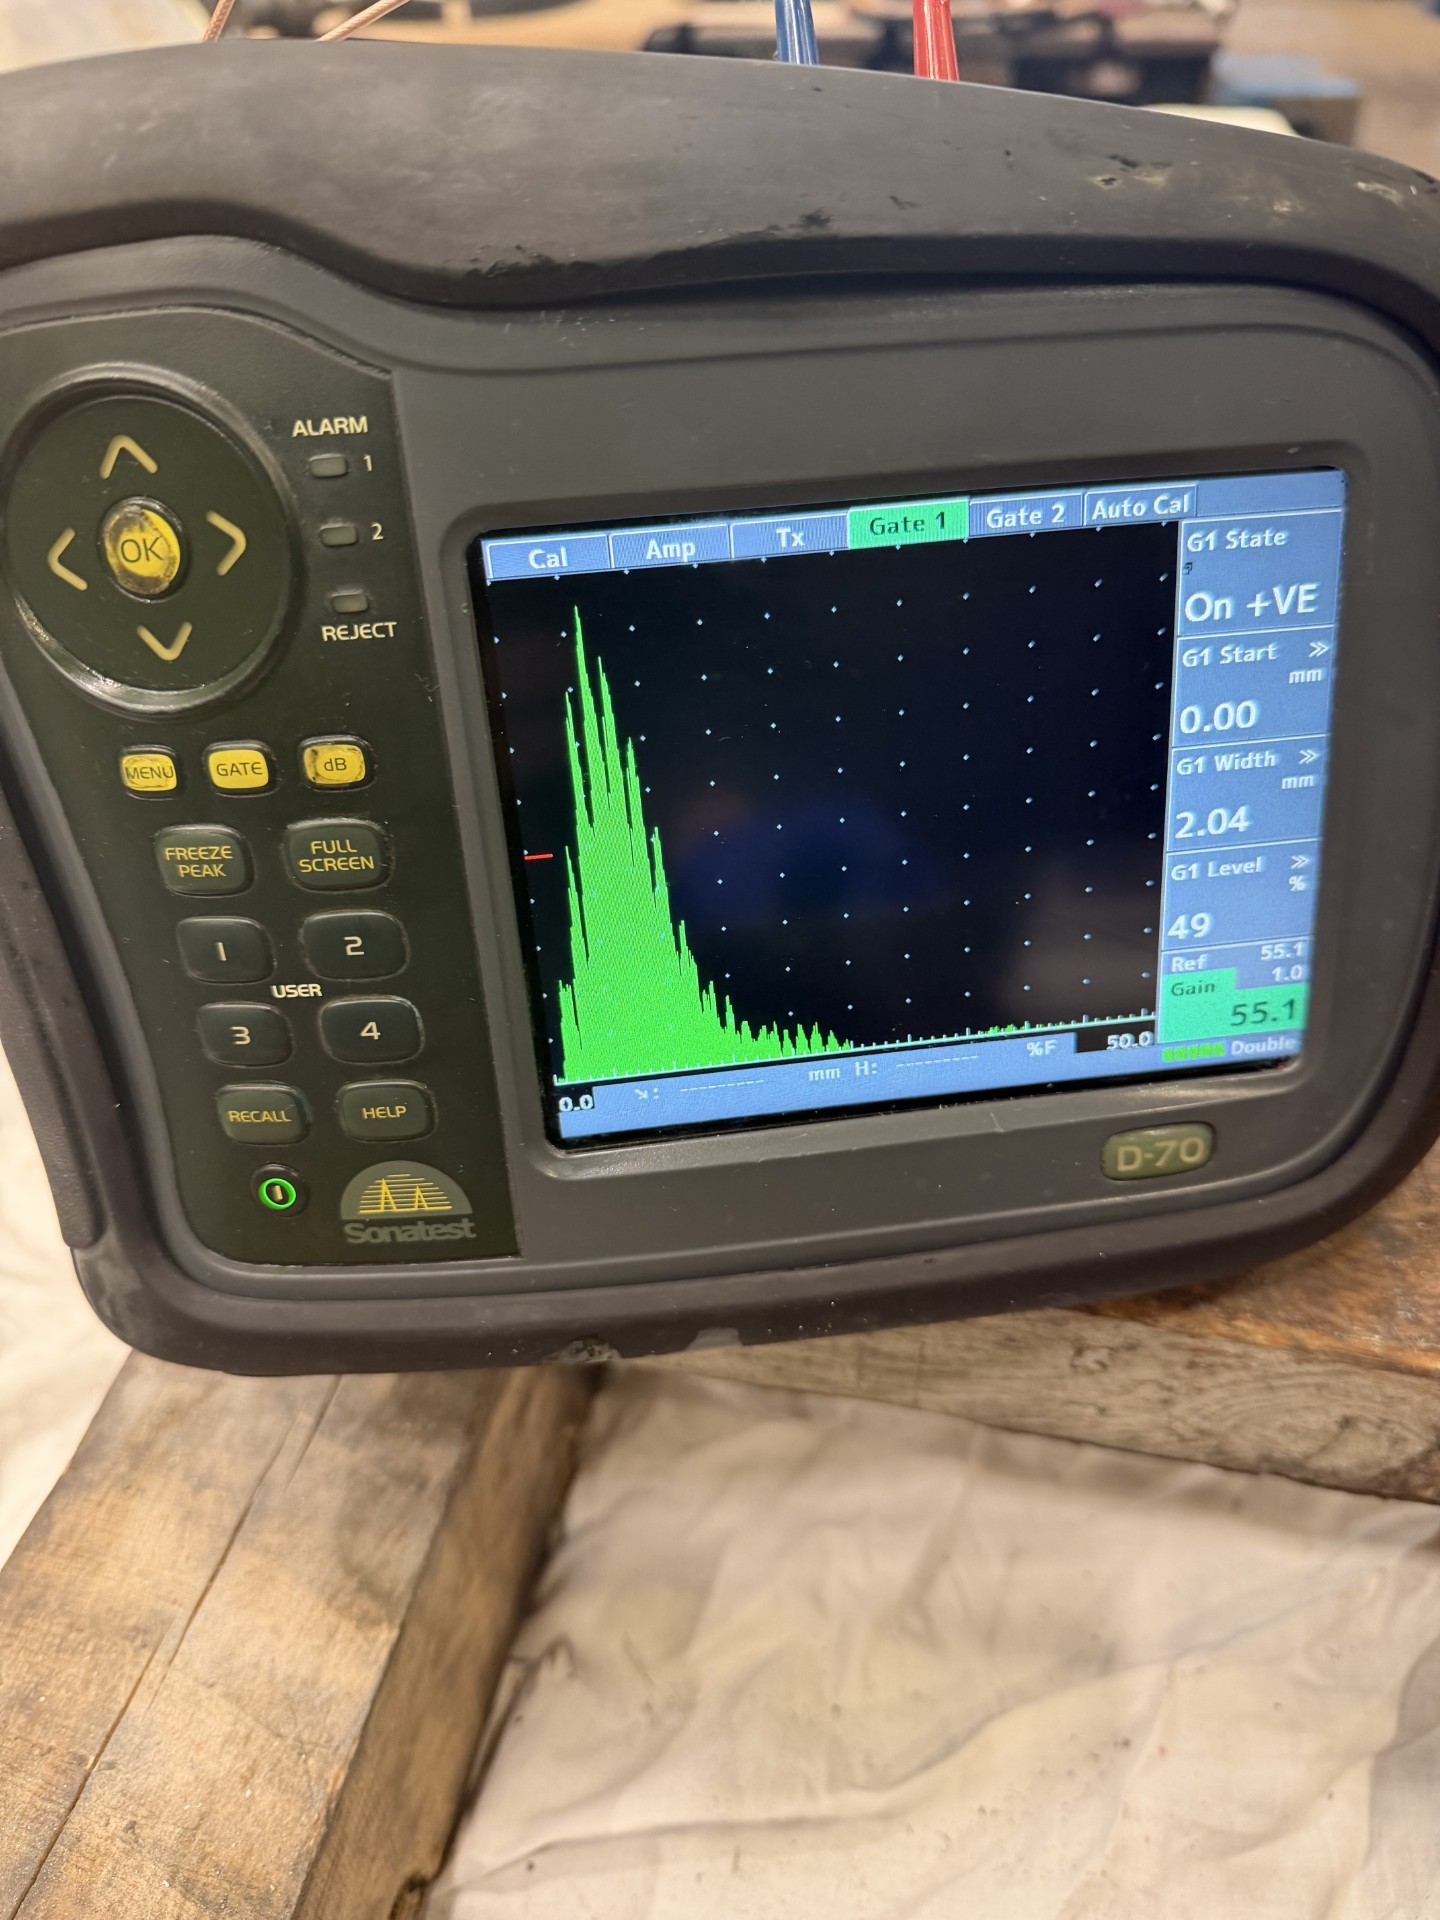
Ultrasonic inspection equipment displaying a test signal04

Ultrasonic inspection

Ultrasonic inspection detects imperfections inside a material using high frequency sound waves and can be used on bars, forgings, welds etc.

05

Thickness surveys

Using a calibrated thickness gauge materials can be measured to check for deterioration of wall thickness.

06

Not sure which method you need?

Tell us the material, the joint and the specification, and we'll advise on the right inspection method.

01788 546862/07887933615 →

04Report verification

We verify every report we issue

We are happy to confirm the authenticity and content of any reports supplied by RINDT. Please email the report number, item description, customer and date of issue to info@rindt.co.uk.

Report no.RINDT / — — — —
Item description— — — —
Customer— — — —
Date of issue— — — —

Send these four details and we'll confirm by return

05Contact

Contact us for a quote or for further information

Telephone

Email

info@rindt.co.uk

Address

Unit 19, Sir Frank Whittle Business Centre, Rugby, CV21 3XH